26 Windcastle Drive Unincorporated, MO 63304
Listing Courtesy of: MARIS - IDX as distributed by MLS GRID / Listed By: Theodore "Teddy" Johnlikes, Coldwell Banker Realty Gundaker; Mary Beth Benes, Town And Country

  26 Windcastle Drive Unincorporated, MO 63304

Coming Soon (1 Days)
$1,795,000 (USD)
4
BED
6
BATH
5,996
SQFT

Description

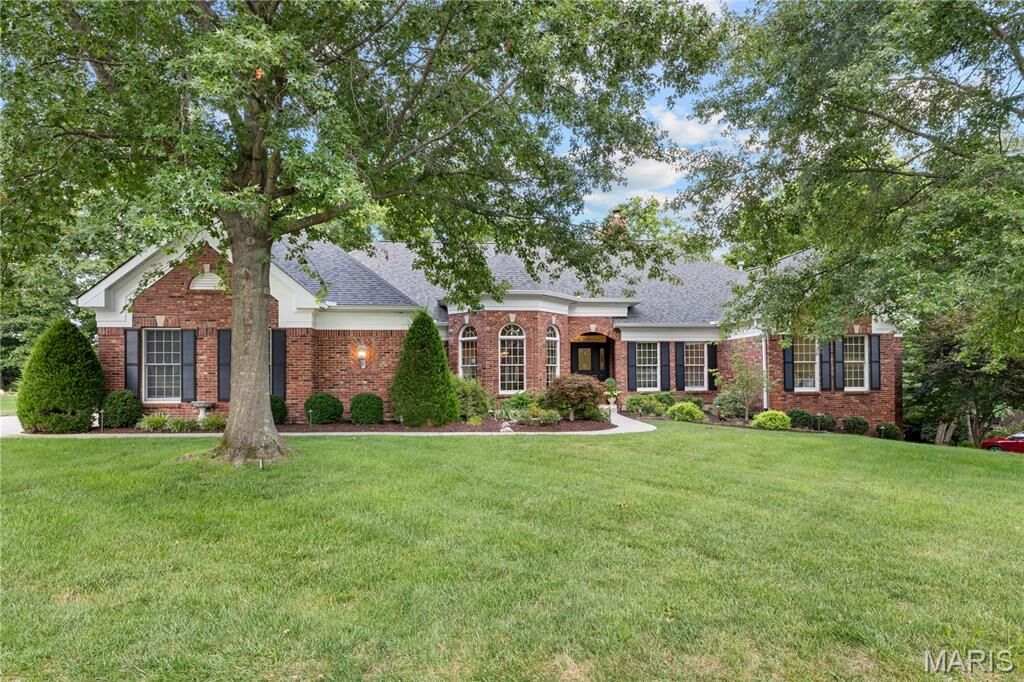
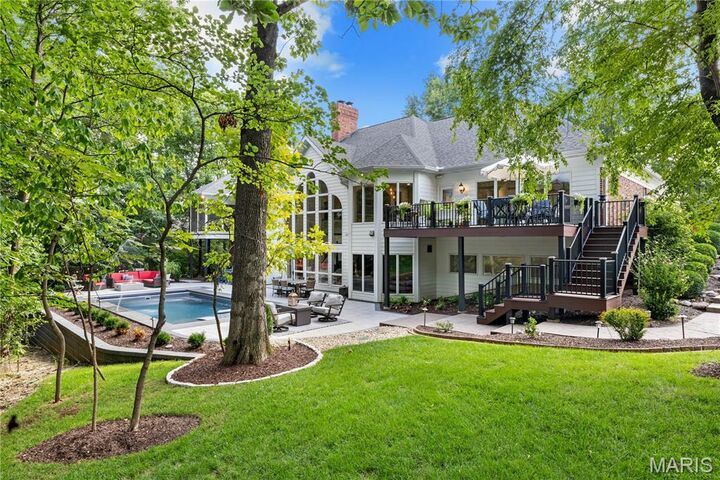
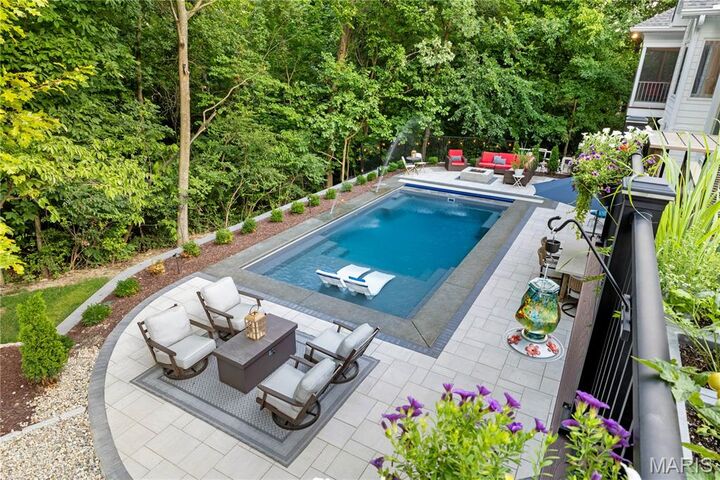
An extraordinary custom atrium ranch by award-winning Schaeffer Homes, this exceptional residence is a masterclass in timeless architecture, impeccable craftsmanship, and thoughtfully curated design. Every detail has been meticulously executed, from soaring ceilings and exquisite custom millwork to wide-plank French oak flooring that flows seamlessly throughout the main level. A grand entrance with dramatic leaded-glass door and sidelights opens to an elegant marble foyer, introducing beautifully appointed living spaces including a sophisticated study with bespoke wallpaper and tray ceiling, a formal dining room accented by a striking coffered ceiling, and a breathtaking great room anchored by a marble fireplace, designer lighting, and a dramatic wall of windows framing picturesque park-like views. Anchoring the home's living spaces, the kitchen features custom Amish-crafted cabinetry, a statement range hood, premium Thermador appliances, and an impressive oversized center island with double mitered-edge quartz countertops. The adjoining breakfast room is bathed in natural light and complemented by an arched coffee center, a fully equipped butler's pantry, and an inviting hearth room highlighted by a floor-to-ceiling stone fireplace. The luxurious primary suite offers a private retreat with a coffered ceiling, a spa-inspired marble bath with a freestanding soaking tub, an extraordinary 15' x 17' custom-designed dressing room, large secondary closet with laundry and direct access to a screened porch overlooking the serene grounds. A second en-suite bedroom completes the thoughtfully designed main-level living quarters. A dramatic open atrium staircase descends to the expansive walkout lower level featuring a 10' foundation pour, where exceptional entertaining spaces await. Highlights include a spacious family room with fireplace, an impressive wet bar, a hidden speakeasy, two additional bedrooms, and a full bath. Outside, the resort-caliber grounds rival those of a private retreat. Designed by Elevate Outdoor, the spectacular outdoor living spaces feature a maintenance-free composite deck, a custom pool with water features and tanning ledge, a gas fire pit, professionally designed landscaping, and extensive architectural lighting that creates an unforgettable ambiance from day to night. Complementing the home's exceptional design are the peace of mind and efficiency provided by two newer HVAC systems. An exceptional offering where inspired design, uncompromising quality, and luxurious livability come together in one remarkable home.

MLS #:
26045741
Taxes
$9,520(2025)
Lot Size
0.68 acres
Type
Single-Family Home
Year Built
1999
School District
Francis Howell R-Iii
County
St. Charles County

Listed By

Theodore "Teddy" Johnlikes, Coldwell Banker Realty Gundaker
Mary Beth Benes, Coldwell Banker Realty Gundaker
Source
MARIS - IDX
Last checked Jul 19 2026 at 1:47 AM GMT+0000
Bathroom Details
  • Full Bathrooms: 4
  • Half Bathrooms: 2
Community Information
  • None
Subdivision
  • Wind Castle #1
Lot Information
  • Level
  • Cul-De-Sac
Heating and Cooling
  • Natural Gas
  • Forced Air
  • Central Air
  • Zoned
Basement Information
  • 9 Ft + Pour
Homeowners Association Information
  • Dues: $1200/Annually
Utility Information
  • Utilities: Sewer Connected, Cable Connected
  • Sewer: Public Sewer
School Information
  • Elementary School: Independence Elem.
  • Middle School: Francis Howell Middle
  • High School: Francis Howell High
Stories
  • One
Living Area
  • 5,996 sqft
Location
   
Calculate drive times to this property
 
Powered by INRIX® Drive Time

Powered by Walk Score®
Disclaimer: Square footage is based on information available to agent, including County records. Information has not been verified by agent and should be verified by buyer.
Based on information submitted to the MLS GRID as of 7/19/2026 01:47. All data is obtained from various sources and may not have been verified by broker or MLS GRID. Supplied Open House Information is subject to change without notice. All information should be independently reviewed and verified for accuracy. Properties may or may not be listed by the office/agent presenting the information.
