

Listing Courtesy of: MARIS - IDX as distributed by MLS GRID / Listed By: The Otto Group
15 Windcastle Drive Unincorporated, MO 63304
Pending (5 Days)
$1,467,000 (USD)
Description
MLS #:
26066385
26066385
Taxes
$11,943(2025)
$11,943(2025)
Lot Size
0.55 acres
0.55 acres
Type
Single-Family Home
Single-Family Home
Year Built
1998
1998
Views
Trees/Woods
Trees/Woods
School District
Francis Howell R-Iii
Francis Howell R-Iii
County
St. Charles County
St. Charles County
Listed By
Julie Otto, The Otto Group
Source
MARIS - IDX
Last checked Nov 8 2026 at 12:35 PM GMT+0000
MARIS - IDX
Last checked Nov 8 2026 at 12:35 PM GMT+0000
Bathroom Details
- Full Bathrooms: 4
- Half Bathrooms: 2
Interior Features
- Gas Water Heater
- Microwave
- Disposal
- Separate Shower
- Separate Dining
- Pantry
- Kitchen Island
- Granite Counters
- Entrance Foyer
- Crown Molding
- Ceiling Fan(s)
- Bookcases
- Laundry: Main Level
- Walk-In Closet(s)
- Special Millwork
- Eat-In Kitchen
- Double Vanity
- Breakfast Room
- Laundry: Sink
- Laundry: Laundry Room
- Refrigerator
- Built-In Electric Oven
- Ice Maker
- Stainless Steel Appliance(s)
- Soaking Tub
- Recessed Lighting
- High Ceilings
- Bar
- Storage
- Coffered Ceiling(s)
- Two Story Entrance Foyer
- Walk-In Pantry
- Wet Bar
- Gas Cooktop
- Wall Oven
- Double Oven
- Water Softener Rented
- Down Draft
- Plumbed for Ice Maker
- Bar Fridge
- Energy Star Qualified Dishwasher
- Sunken Living Room
- Beamed Ceilings
- Sound System
- Water Purifier
Subdivision
- Wind Castle #1
Lot Information
- Landscaped
- Wooded
- Sprinklers In Rear
- Sprinklers In Front
- Adjoins Wooded Area
- Many Trees
- Adjoins Open Ground
- Private
- Heavy Woods
Property Features
- Fireplace: Wood Burning
- Fireplace: Glass Doors
- Fireplace: Family Room
- Fireplace: Great Room
- Fireplace: Basement
- Fireplace: Gas Log
- Fireplace: Masonry
Heating and Cooling
- Forced Air
- Gas
- Central Air
- Ceiling Fan(s)
- Zoned
- Humidity Control
- Multi Units
Basement Information
- Concrete
- Partially Finished
- Walk-Out Access
- Bathroom
- Full
- 9 Ft + Pour
- Exterior Entry
- Daylight
Homeowners Association Information
- Dues: $850/Annually
Exterior Features
- Roof: Architectural Shingle
Utility Information
- Utilities: Water Connected, Natural Gas Connected, Electricity Connected, Underground Utilities, Sewer Connected, Cable Connected, Phone Connected
- Sewer: Public Sewer
School Information
- Elementary School: Independence Elem.
- Middle School: Bryan Middle
- High School: Francis Howell High
Garage
- Attached Garage
Stories
- Two
Living Area
- 5,200 sqft
Location
Disclaimer: Square footage is based on information available to agent, including County records. Information has not been verified by agent and should be verified by buyer.
Based on information submitted to the MLS GRID as of 11/8/2026 12:35. All data is obtained from various sources and may not have been verified by broker or MLS GRID. Supplied Open House Information is subject to change without notice. All information should be independently reviewed and verified for accuracy. Properties may or may not be listed by the office/agent presenting the information.

At the heart of the home, a beautifully appointed custom kitchen features abundant cabinetry, a planning desk, walk-in pantry, gas cooktop, and double ovens. Its spacious layout offers plenty of room for preparing meals and gathering with guests. Two fireplaces—one wood-burning and one gas—add warmth and character to the living spaces.
Expansive rear windows fill the home with natural light while framing views of the pool and wooded surroundings. The remodeled primary bath features a freestanding soaking tub, dual vanities, a glass-enclosed shower, patterned tile flooring, and warm gold-tone fixtures. A spacious walk-in closet with built-in storage completes the suite. The newly updated Jack-and-Jill bathroom in October 2026 adds another fresh touch.
The lower level features a theater room for movie nights and an eight-foot gun safe. Exceptional storage includes two storage rooms off the theater room, an additional lower-level storage room, and extensive garage attic storage.
Outside, a private backyard retreat invites effortless entertaining. The in-ground pool with diving board is surrounded by an expansive patio, while an elevated deck overlooks the landscaped setting. A poolside gazebo provides shade for outdoor dining, and a fire-pit area offers a welcoming spot for evenings beneath the trees. An irrigation system serves the entire yard.
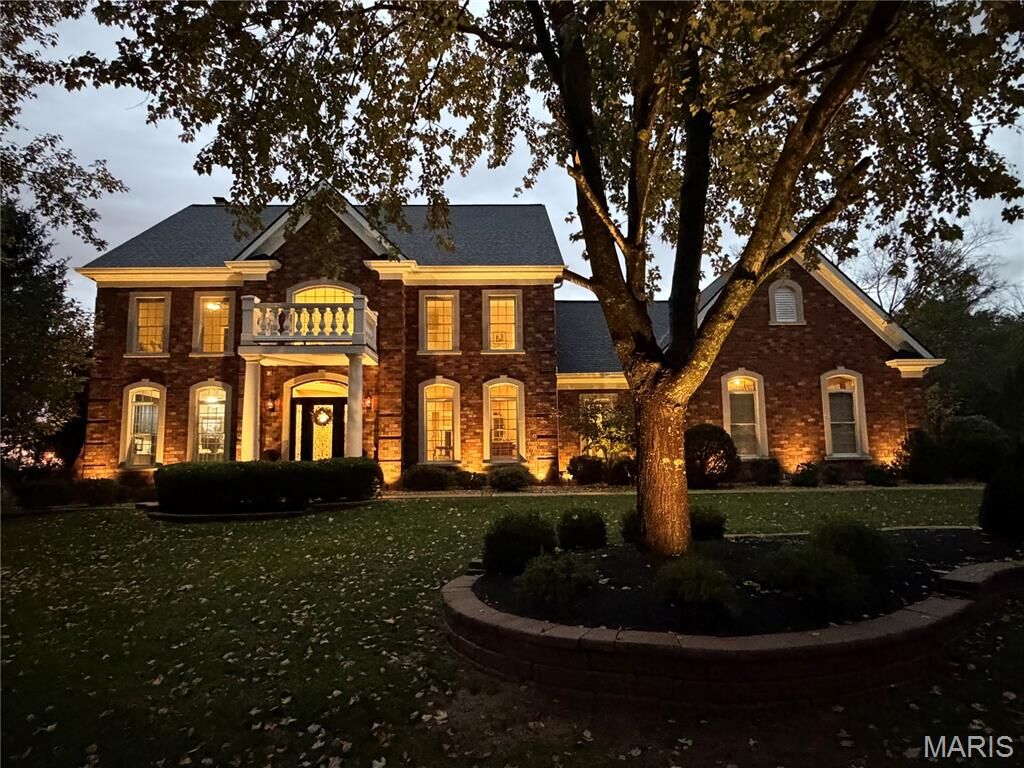
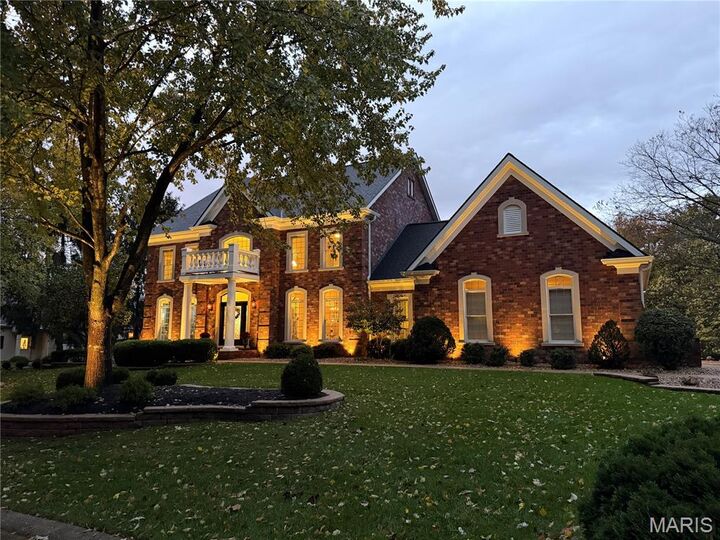
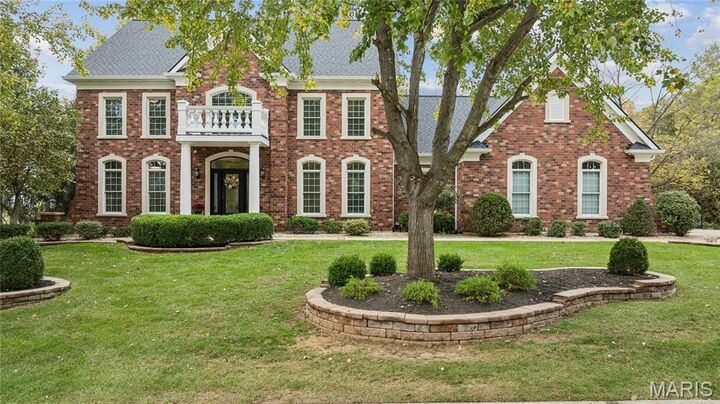
Notable improvements include new Pella windows across the rear of the home, new garage doors, and refinished kitchen floors in 2026; a new roof, gutters, downspouts, and fascia in 2025; and a refinished pool deck and new pool cover in 2024. Classic architecture, thoughtful updates, abundant storage, and inviting indoor and outdoor gathering spaces make this a home to enjoy in every season.