

Listing Courtesy of: MARIS - IDX as distributed by MLS GRID / Listed By: Hamilton Group Real Estate LLC
1933 Wyoming Street St Louis, MO 63118
Pending (25 Days)
$415,000 (USD)
Description
MLS #:
26029735
26029735
Taxes
$3,008(2025)
$3,008(2025)
Lot Size
2,949 SQFT
2,949 SQFT
Type
Single-Family Home
Single-Family Home
Year Built
1890
1890
School District
St. Louis City
St. Louis City
Listed By
Tiffany Hamilton, Hamilton Group Real Estate LLC
Source
MARIS - IDX
Last checked Aug 22 2026 at 9:03 PM GMT+0000
MARIS - IDX
Last checked Aug 22 2026 at 9:03 PM GMT+0000
Bathroom Details
- Full Bathrooms: 2
- Half Bathroom: 1
Interior Features
- Tub
- Separate Shower
- Separate Dining
- Open Floorplan
- Natural Woodwork
- Kitchen Island
- Custom Cabinetry
- Ceiling Fan(s)
- Laundry: Main Level
- Walk-In Closet(s)
- Double Vanity
- Recessed Lighting
- High Ceilings
- Built-In Gas Oven
Subdivision
- Provenchere Add
Lot Information
- Front Yard
- Back Yard
Heating and Cooling
- Forced Air
- Central Air
- Ceiling Fan(s)
Basement Information
- Walk-Out Access
- Storage Space
Exterior Features
- Roof: Flat
Utility Information
- Utilities: Water Connected, Natural Gas Connected, Electricity Connected, Sewer Connected
- Sewer: Public Sewer
School Information
- Elementary School: Sigel Elem. Comm. Ed. Center
- Middle School: Fanning Middle Community Ed.
- High School: Roosevelt High
Parking
- Garage Door Opener
- Garage
- Off Street
- Detached
- Covered
Stories
- Two
Living Area
- 2,288 sqft
Location
Disclaimer: Square footage is based on information available to agent, including County records. Information has not been verified by agent and should be verified by buyer.
Based on information submitted to the MLS GRID as of 8/22/2026 21:03. All data is obtained from various sources and may not have been verified by broker or MLS GRID. Supplied Open House Information is subject to change without notice. All information should be independently reviewed and verified for accuracy. Properties may or may not be listed by the office/agent presenting the information.

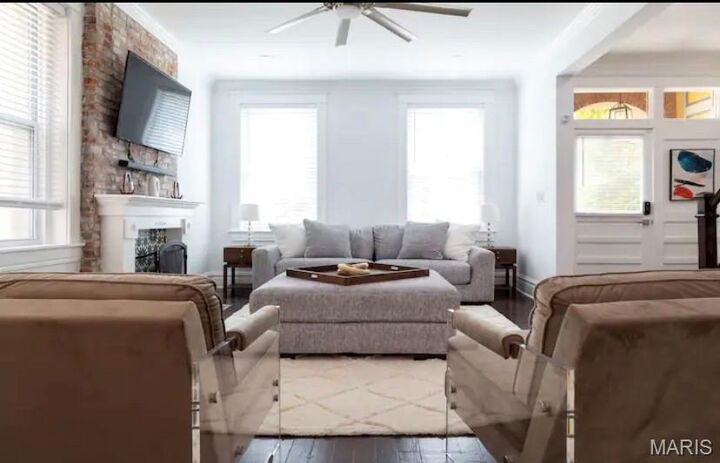
The stunning kitchen is designed for entertaining, complete with an oversized island, quartz countertops, stainless steel appliances, including a wine cooler, and custom 42-inch cabinetry. The spacious living and dining areas are filled with natural light thanks to an abundance of newer windows. A convenient main-floor laundry hookup adds everyday practicality.
Upstairs, you'll find three generously sized bedrooms and two beautifully appointed bathrooms featuring custom tile work, stylish vanities, and modern finishes.
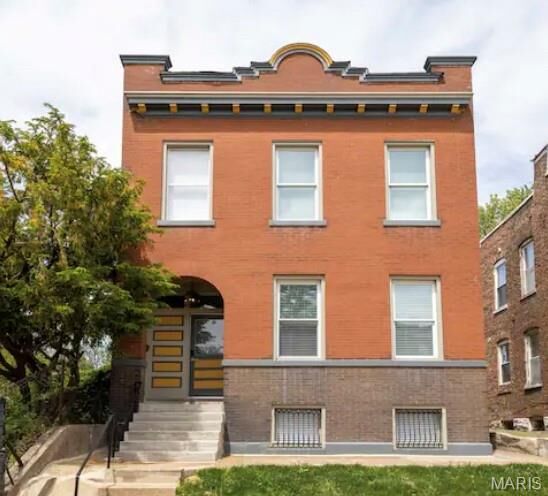
Renovated less than five years ago, this home offers the charm of a historic property with the confidence of major modern updates. Move right in and enjoy the perfect combination of character, comfort, and peace of mind.
Schedule your private showing today!