

Listing Courtesy of: MARIS - IDX as distributed by MLS GRID / Listed By: Kim Platt, Coldwell Banker Realty Gundaker
2662 Bonniebrook Drive Maryland Heights, MO 63043
Pending (47 Days)
$215,000 (USD)

Description
MLS #:
26039809
26039809
Taxes
$2,456(2025)
$2,456(2025)
Lot Size
7,501 SQFT
7,501 SQFT
Type
Single-Family Home
Single-Family Home
Year Built
1960
1960
School District
Pattonville R-Iii
Pattonville R-Iii
County
St. Louis County
St. Louis County
Listed By
Kim Platt, Coldwell Banker Realty Gundaker
Source
MARIS - IDX
Last checked Sep 15 2026 at 8:00 AM GMT+0000
MARIS - IDX
Last checked Sep 15 2026 at 8:00 AM GMT+0000
Bathroom Details
- Full Bathroom: 1
Interior Features
- Stainless Steel Appliance(s)
- Laundry: Laundry Closet
Subdivision
- Vohsen Park 2
Lot Information
- Rectangular Lot
Heating and Cooling
- Forced Air
- Central Air
Utility Information
- Utilities: Water Connected, Natural Gas Connected, Electricity Connected, Sewer Connected, Cable Connected, Phone Connected
- Sewer: Public Sewer
School Information
- Elementary School: Rose Acres Elem.
- Middle School: Pattonville Heights Middle
- High School: Pattonville Sr. High
Garage
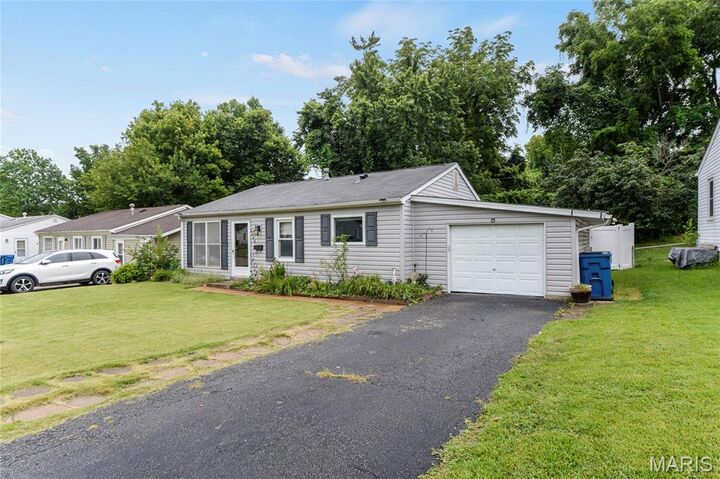
- Attached Garage
Stories
- One
Living Area
- 952 sqft
Location
Disclaimer: Square footage is based on information available to agent, including County records. Information has not been verified by agent and should be verified by buyer.
Based on information submitted to the MLS GRID as of 9/15/2026 08:00. All data is obtained from various sources and may not have been verified by broker or MLS GRID. Supplied Open House Information is subject to change without notice. All information should be independently reviewed and verified for accuracy. Properties may or may not be listed by the office/agent presenting the information.

Step inside to find beautiful new flooring (2024) throughout and a recently renovated bathroom that adds a fresh, modern touch. Outside, you’ll love the spacious, fully fenced backyard with a brand-new fence (2024)—ideal for entertaining, gardening, letting pets play, or simply relaxing after a long day. The one-car garage and main-level laundry add to the comfort you will feel living here.
One of the best features of this home is its unbeatable location. Just minutes from Pattonville High School, Aquaport, the Maryland Heights Community Center, shopping, dining, and major highways, you’ll enjoy the convenience of being close to everything while still feeling right at home in a welcoming neighborhood.
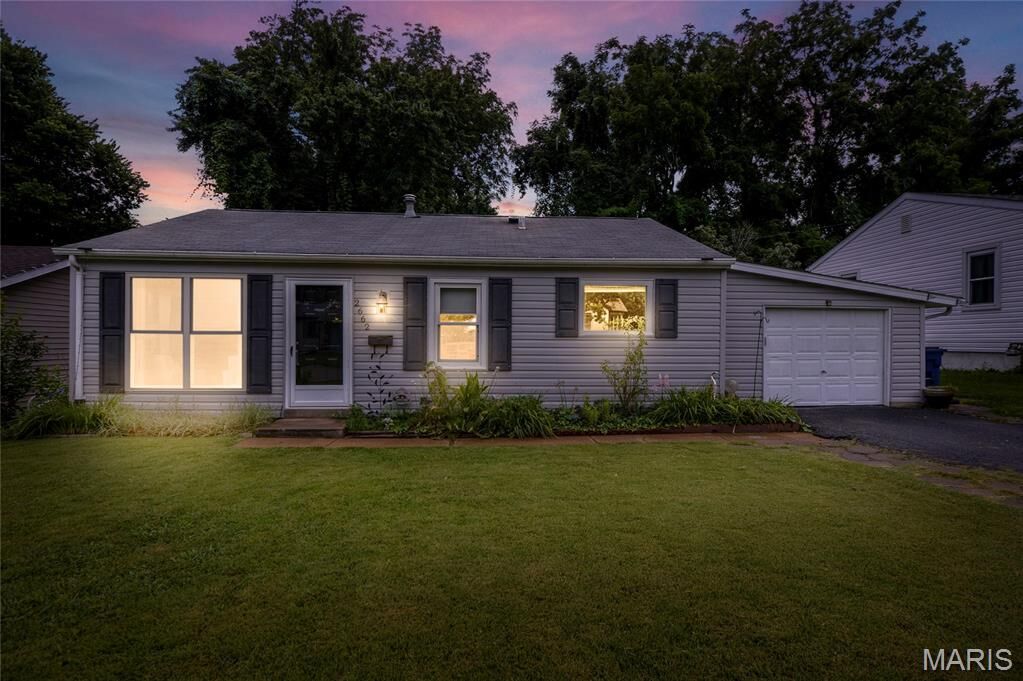
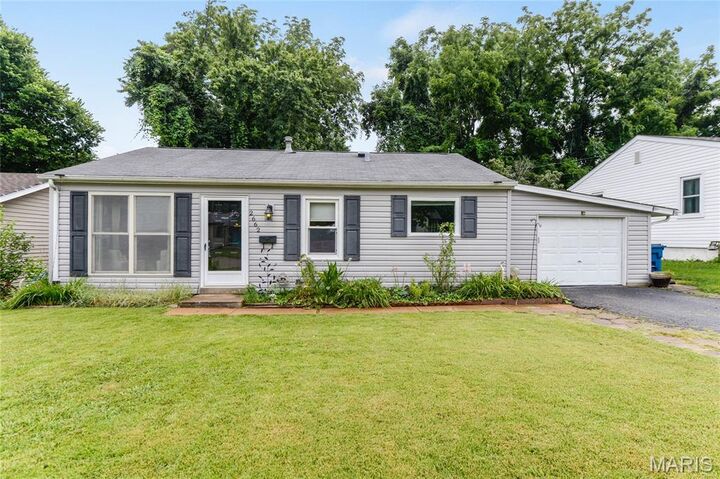
Lovingly cared for, this home offers the warmth, comfort, and charm that make it easy to fall in love. Whether you’re a first-time homebuyer, looking to downsize, or searching for a place to make lasting memories, this inviting ranch is ready to welcome you home. Affordable, adorable, and absolutely worth a look!
Municipal inspection almost completed!