

Listing Courtesy of: MARIS - IDX as distributed by MLS GRID / Listed By: Jenny Derhake, Coldwell Banker Realty Gundaker
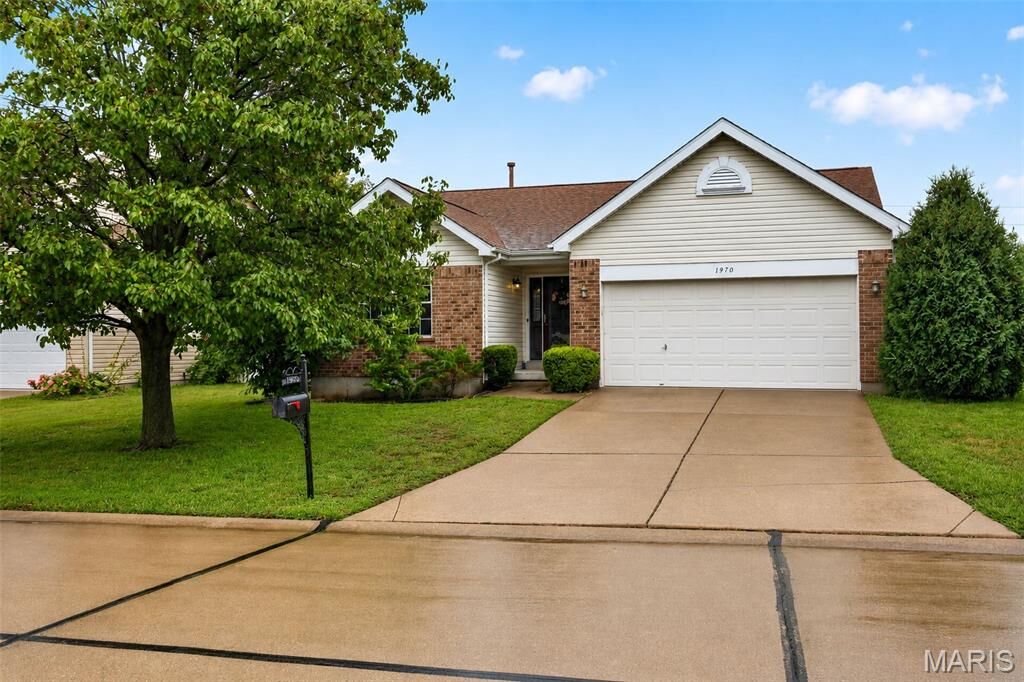
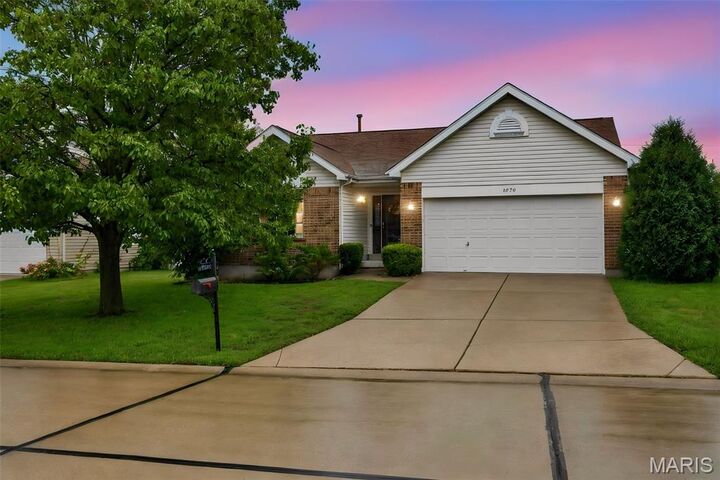
1970 Briarfield Drive Lake St Louis, MO 63367
Active (1 Days)
$337,500 (USD)
Description
MLS #:
26048365
26048365
Taxes
$3,671(2025)
$3,671(2025)
Lot Size
9,583 SQFT
9,583 SQFT
Type
Single-Family Home
Single-Family Home
Year Built
2005
2005
School District
Wentzville R-Iv
Wentzville R-Iv
County
St. Charles County
St. Charles County
Listed By
Jenny Derhake, Coldwell Banker Realty Gundaker
Source
MARIS - IDX
Last checked Aug 1 2026 at 11:29 AM GMT+0000
MARIS - IDX
Last checked Aug 1 2026 at 11:29 AM GMT+0000
Bathroom Details
- Full Bathrooms: 2
Interior Features
- Electric Range
- Electric Oven
- Microwave
- Disposal
- Dishwasher
- Pantry
- Open Floorplan
- High Speed Internet
- Granite Counters
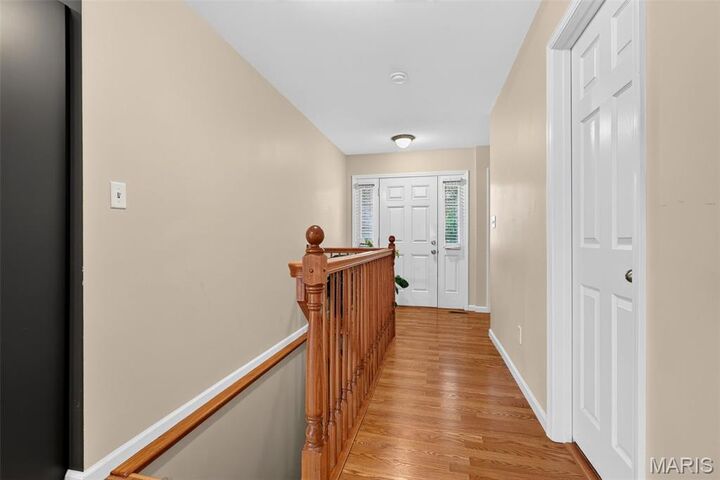
- Entrance Foyer
- Custom Cabinetry
- Ceiling Fan(s)
- Breakfast Bar
- Vaulted Ceiling(s)
- Eat-In Kitchen
- Double Vanity
- Breakfast Room
- Refrigerator
- Stainless Steel Appliance(s)
Community Information
- Other
Subdivision
- Briarchase Add
Lot Information
- Level
- Landscaped
- Back Yard
- Cul-De-Sac
Property Features
- Fireplace: Gas
Heating and Cooling
- Natural Gas
- Forced Air
- Central Air
- Ceiling Fan(s)
Basement Information
- 8 Ft + Pour
- Roughed-In Bath
Homeowners Association Information
- Dues: $286/Annually
Utility Information
- Utilities: Water Connected, Natural Gas Connected, Electricity Connected, Sewer Connected, Cable Connected
- Sewer: Public Sewer
School Information
- Elementary School: Discovery Ridge Elem.
- Middle School: Wentzville South Middle
- High School: Liberty
Garage
- Attached Garage
Stories
- One
Living Area
- 1,343 sqft
Location
Disclaimer: Square footage is based on information available to agent, including County records. Information has not been verified by agent and should be verified by buyer.
Based on information submitted to the MLS GRID as of 8/1/2026 11:29. All data is obtained from various sources and may not have been verified by broker or MLS GRID. Supplied Open House Information is subject to change without notice. All information should be independently reviewed and verified for accuracy. Properties may or may not be listed by the office/agent presenting the information.

The inviting great room features rich LVP flooring and a cozy gas fireplace, flowing seamlessly into the dining area and kitchen. The kitchen offers abundant cabinetry, generous counter space, a pantry, and an adjoining breakfast area overlooking the backyard.
The private primary suite is a true retreat, highlighted by a beautifully remodeled spa-inspired bath featuring a custom walk-in tile shower, dual marble vanity, and designer finishes. Two additional bedrooms and a well-appointed hall bath provide comfortable accommodations for family or guests.
Step outside to an exceptionally large, fully fenced backyard with an expansive patio—perfect for summer gatherings, gardening, pets, or simply relaxing in your own private outdoor oasis.
The full unfinished lower level offers outstanding storage and endless possibilities for future living space, including a recreation room, home gym, office, or additional bedrooms.
Ideally located near parks, shopping, dining, and major highways, this move-in-ready home combines thoughtful updates, spacious living, and exceptional outdoor space. A wonderful opportunity you won't want to miss!